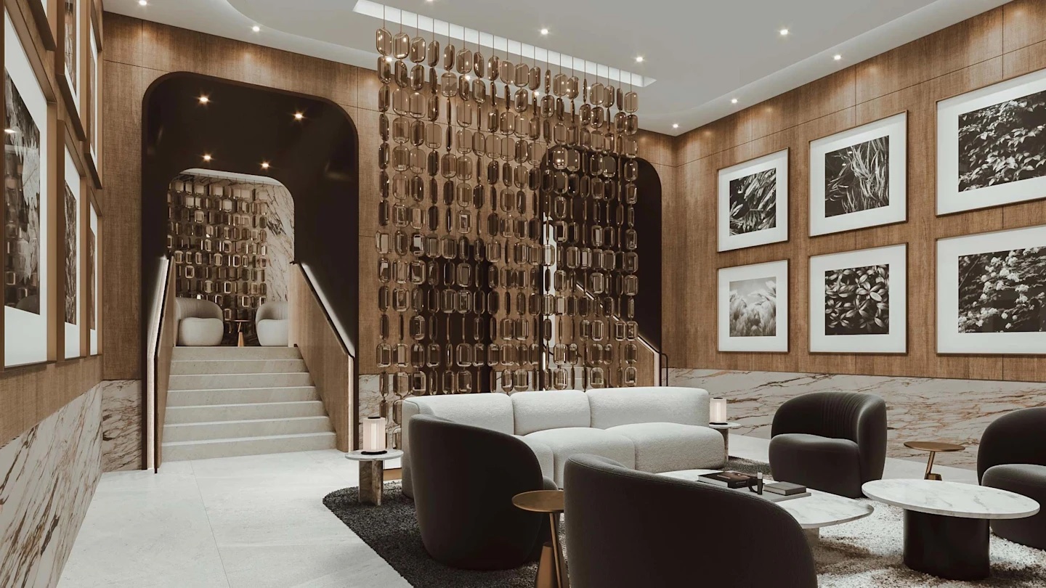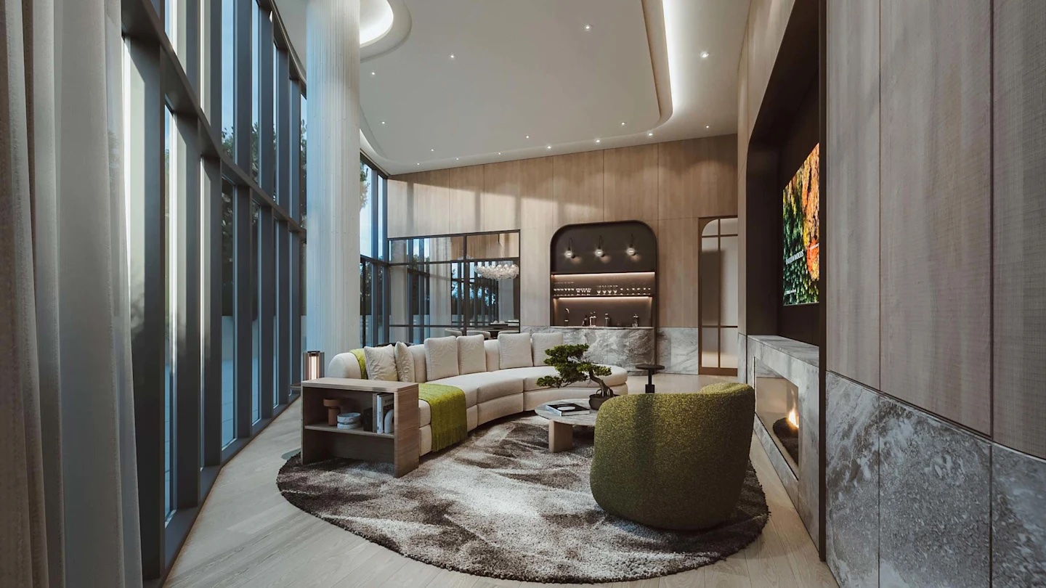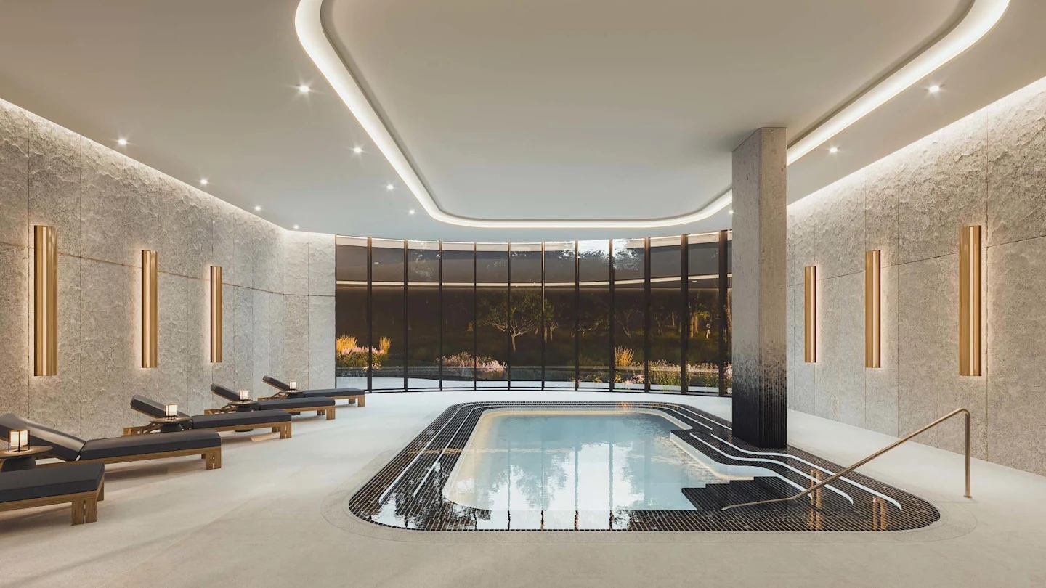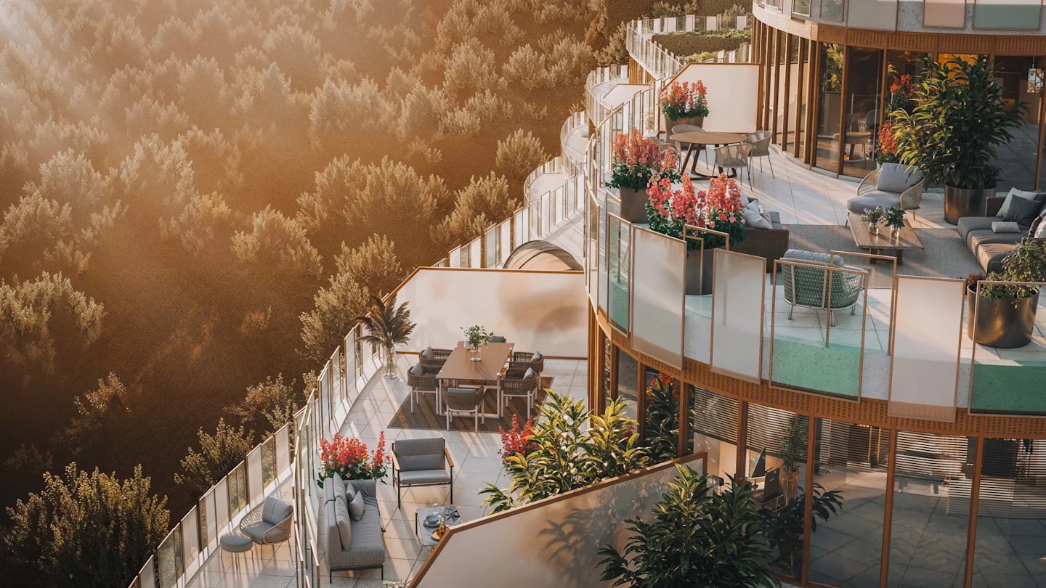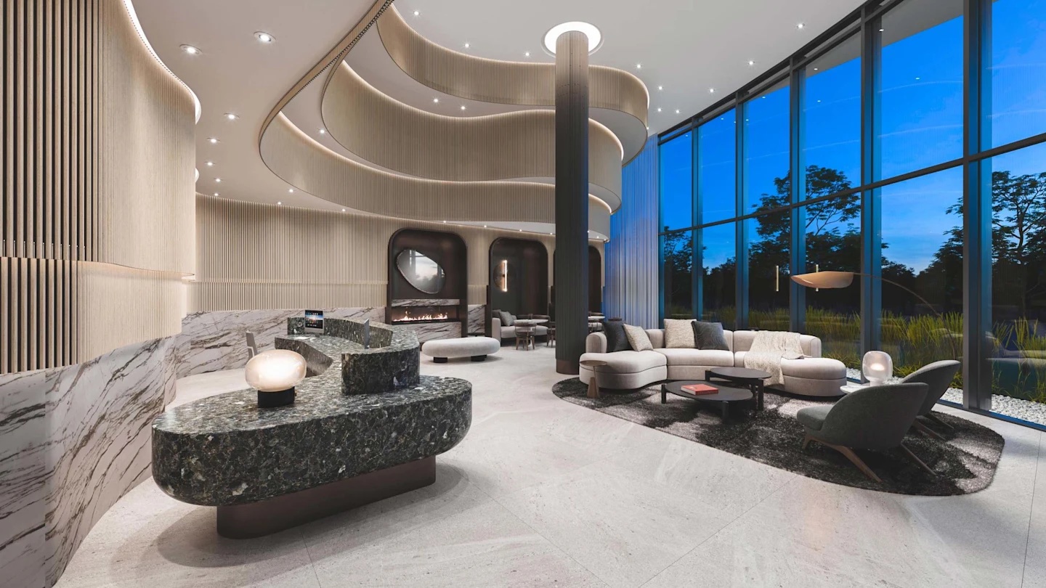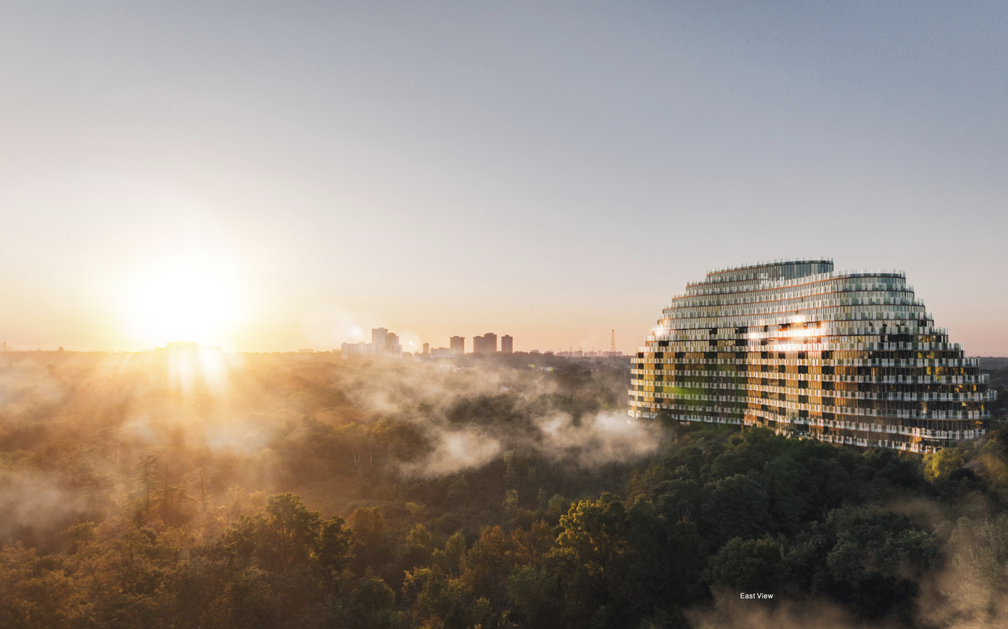
Bayview Woods is an upcoming luxury mid-rise by Tridel and BAZIS at 630 to 686 Finch Avenue East in North York, on the north side of Finch just east of Bayview Avenue in the Bayview Woods-Steeles neighbourhood. Roy Varacalli and Kirkor Architects Planners designed a terraced 11-storey building (Tridel’s planning application describes 12 storeys and 206 suites) with ground-floor retail, a pool, a multipurpose room and large stepped terraces facing the ravine.
The building is aimed at local downsizers and families who want new construction in a low-rise, school-driven neighbourhood. A.Y. Jackson Secondary School, Zion Heights Middle School and Steelesview Public School are nearby, the East Don Parkland and German Mills Settlers Park trails are behind the site, and Bayview Village Shopping Centre and North York General Hospital are a few minutes south. Finch Station is reached by the Finch East bus, Bayview Station on Line 4 is to the south, and Highways 401 and 404 are close.
Status and pricing
Status: pre-construction and coming soon; Tridel is taking registrations and has not released pricing, suite plans, occupancy or deposit terms. Registrants receive first access when sales open. Figures are as published by the builder in November 2026 and change without notice. Big City Realty represents buyers at no additional cost. Contact us for floor plans, current incentives and platinum access.
Rendering courtesy of Tridel and BAZIS. Figures as published by the builder in November 2026; subject to change without notice. E. and O.E.